
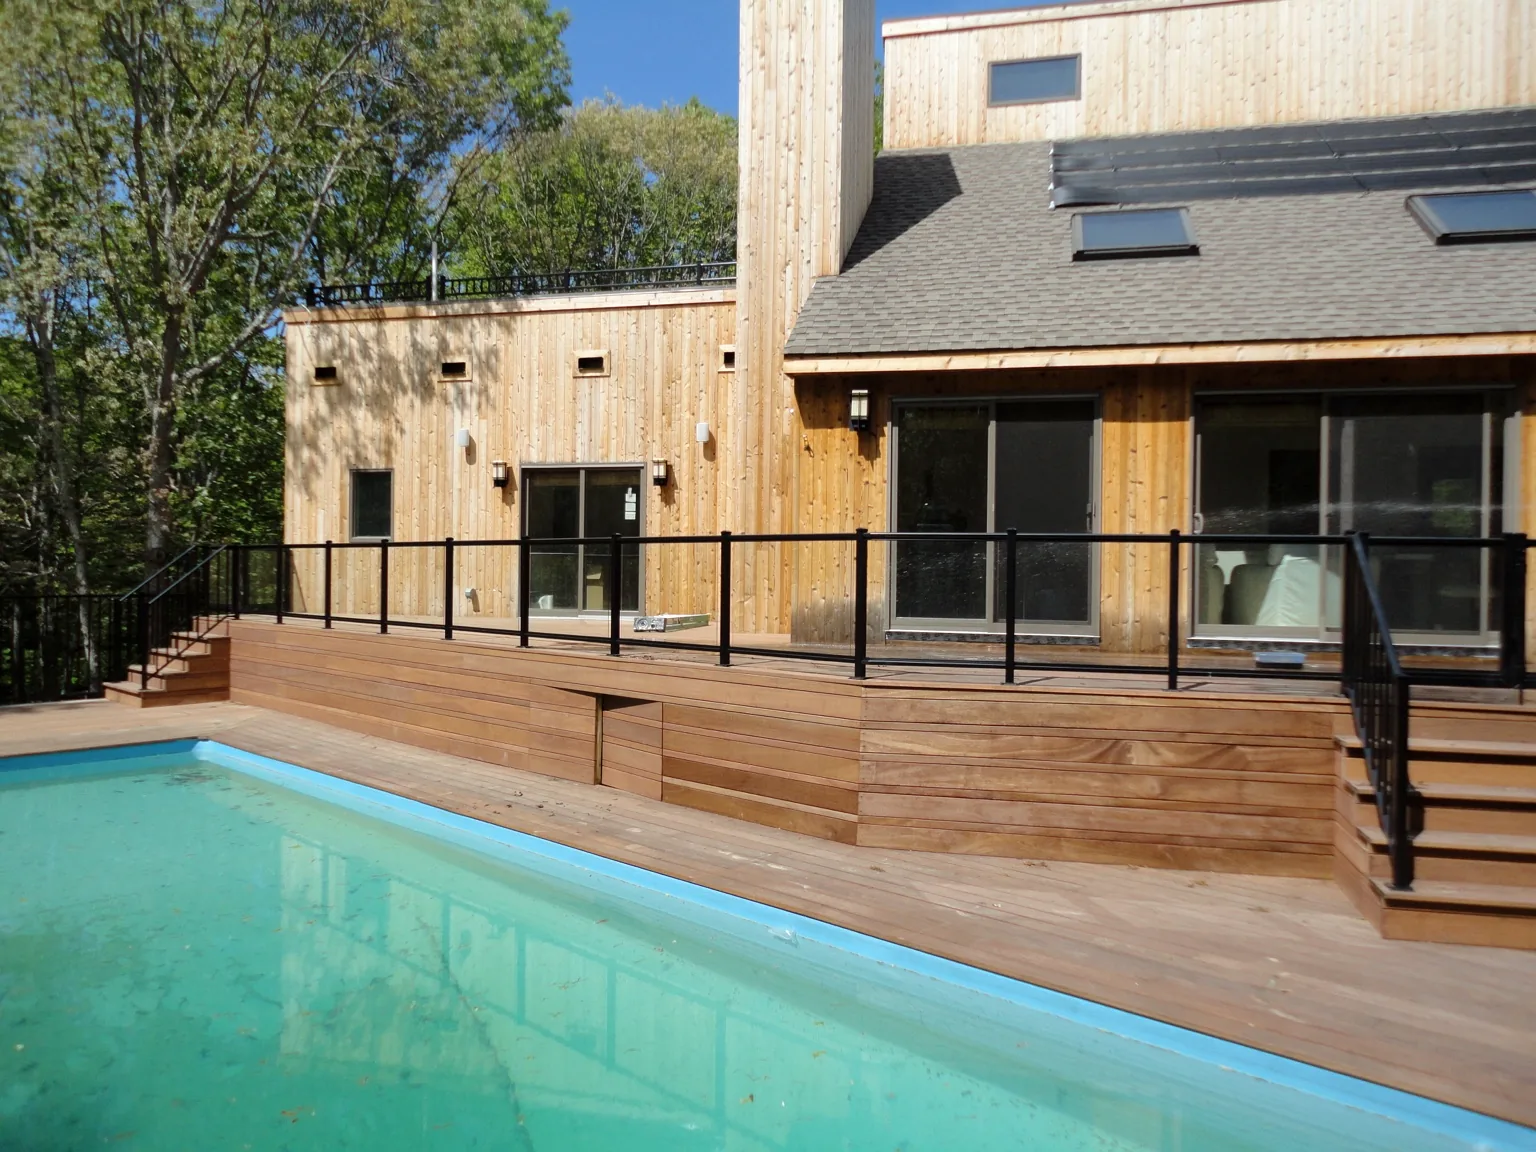
A glass railing designed around the exact geometry of the deck.
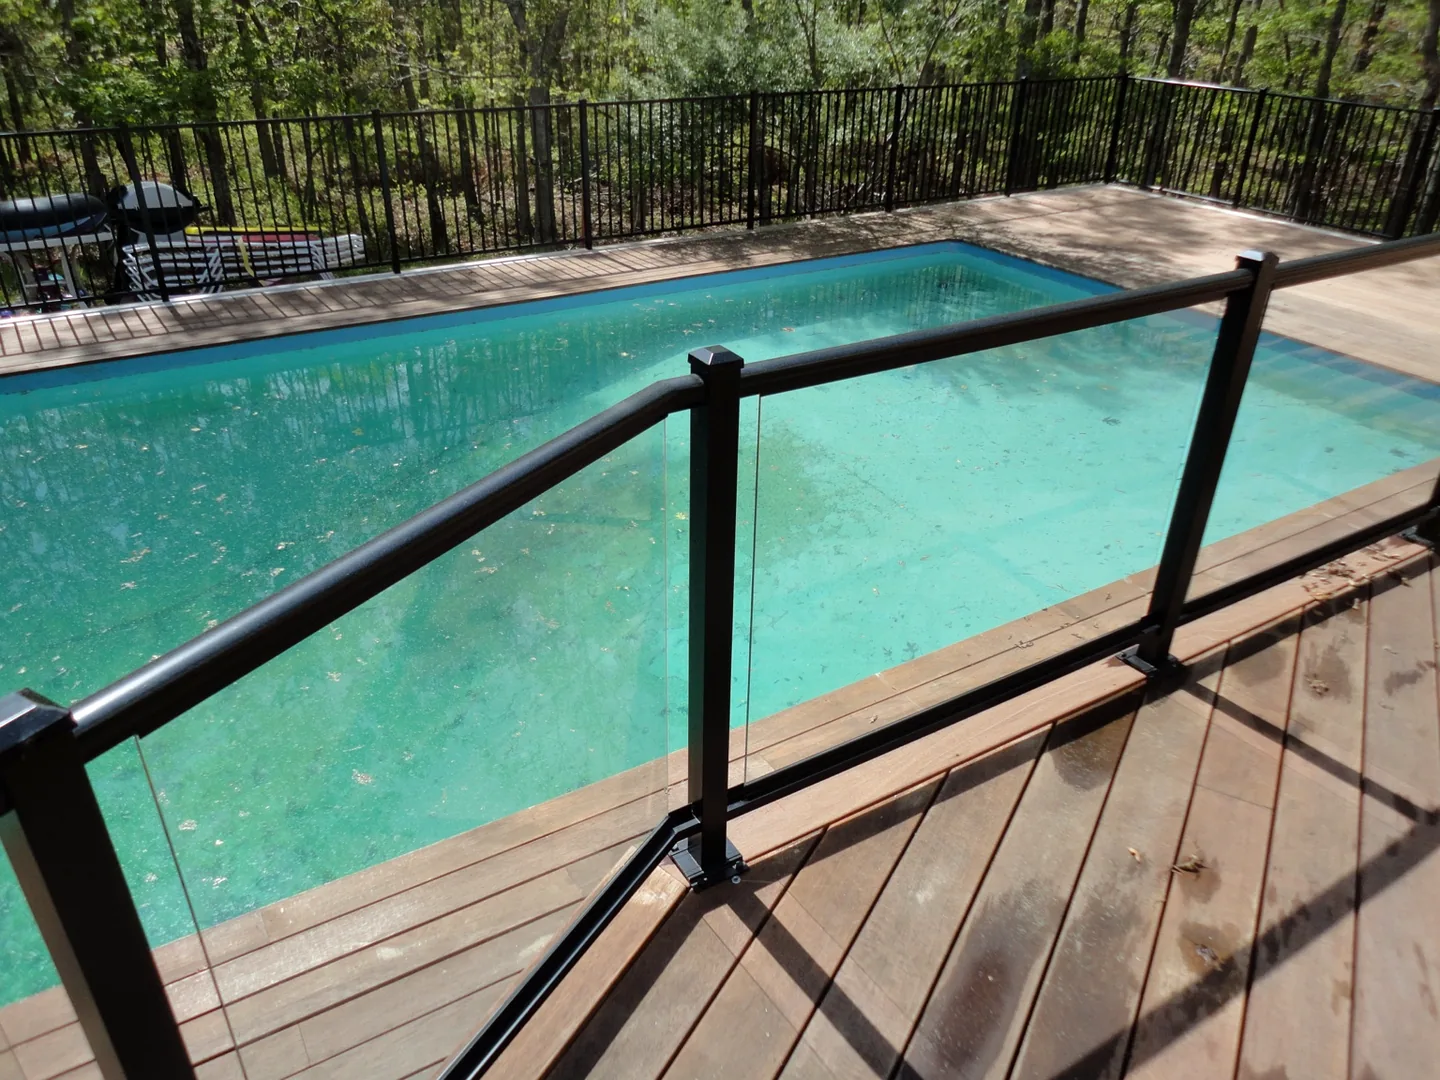
This Southampton project uses aluminum-framed glass railing along an elevated wood deck overlooking the pool. The open glass keeps the yard and pool visible while the black aluminum frame gives the system a defined architectural line.
The important work happened before installation. Because the railing components were custom manufactured for the property, post locations, section dimensions, corners and stair angles had to be established accurately in the field before the system was ordered.
- Project Location
- Southampton, New York
- Primary Work
- Aluminum-framed glass railing
- Application
- Elevated wood pool deck
- Project Role
- Field layout, supply and installation by Sunrise
- Fabrication
- Custom manufactured to field dimensions
The finished railing across the full deck elevation
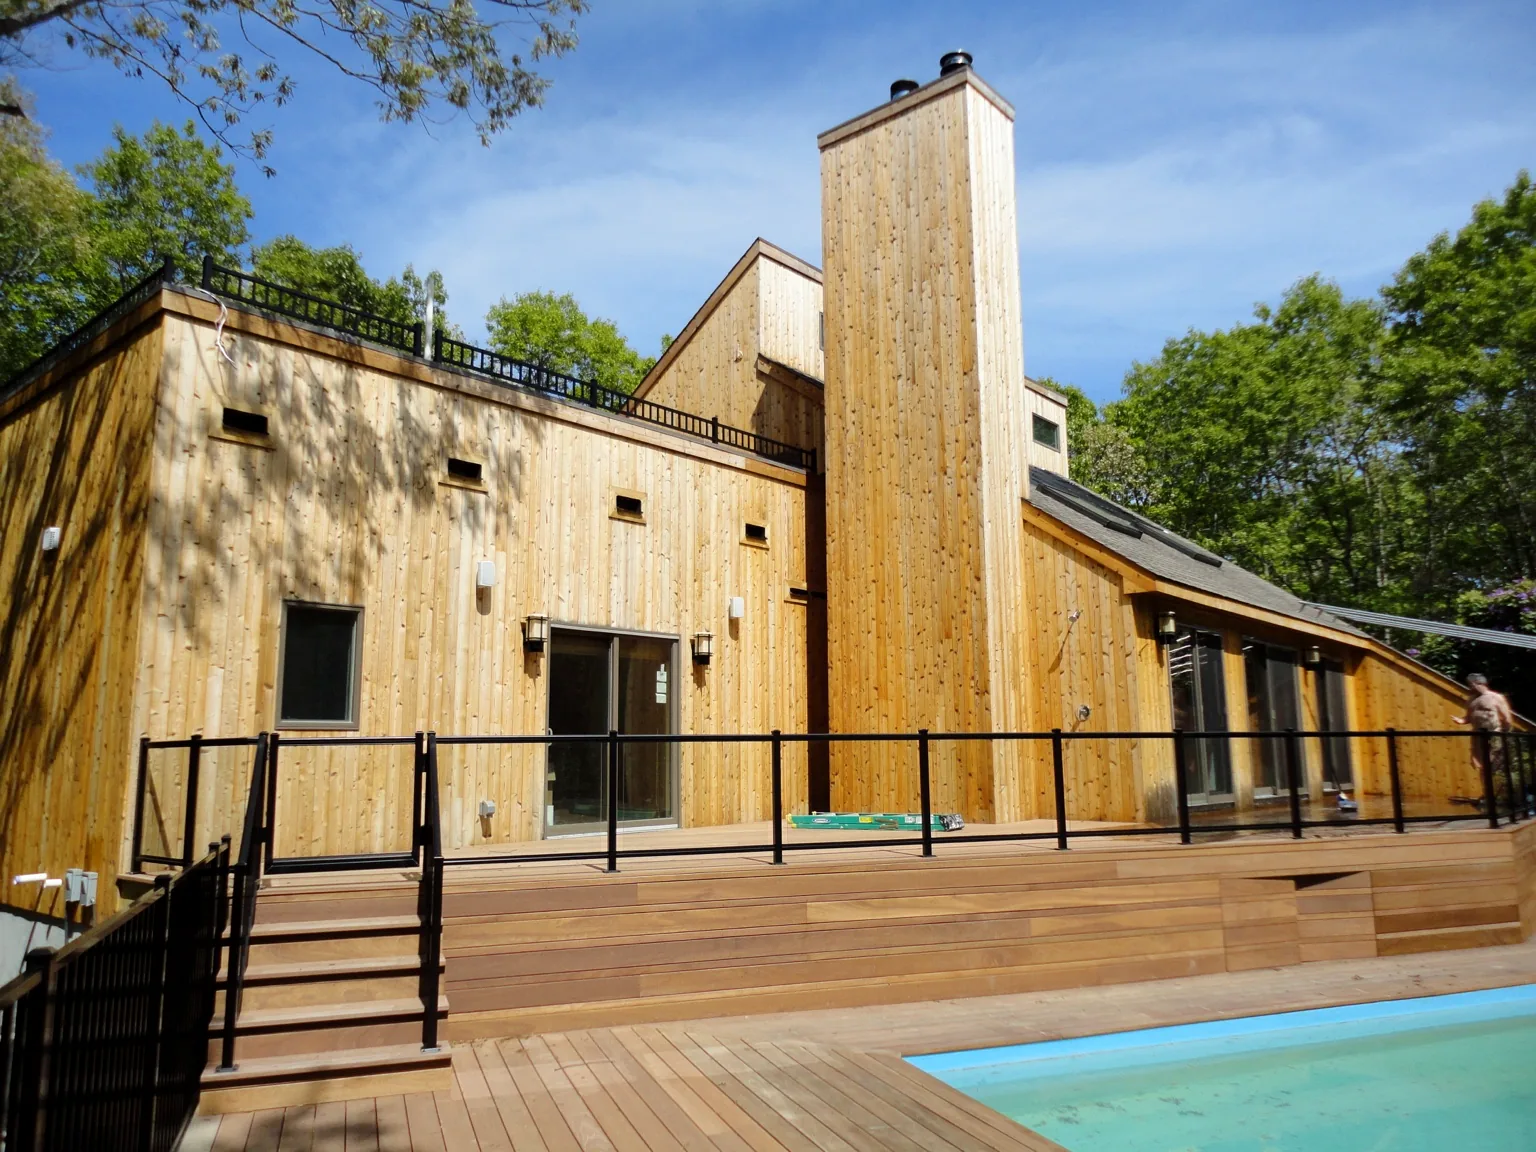
Precision before anything was fabricated
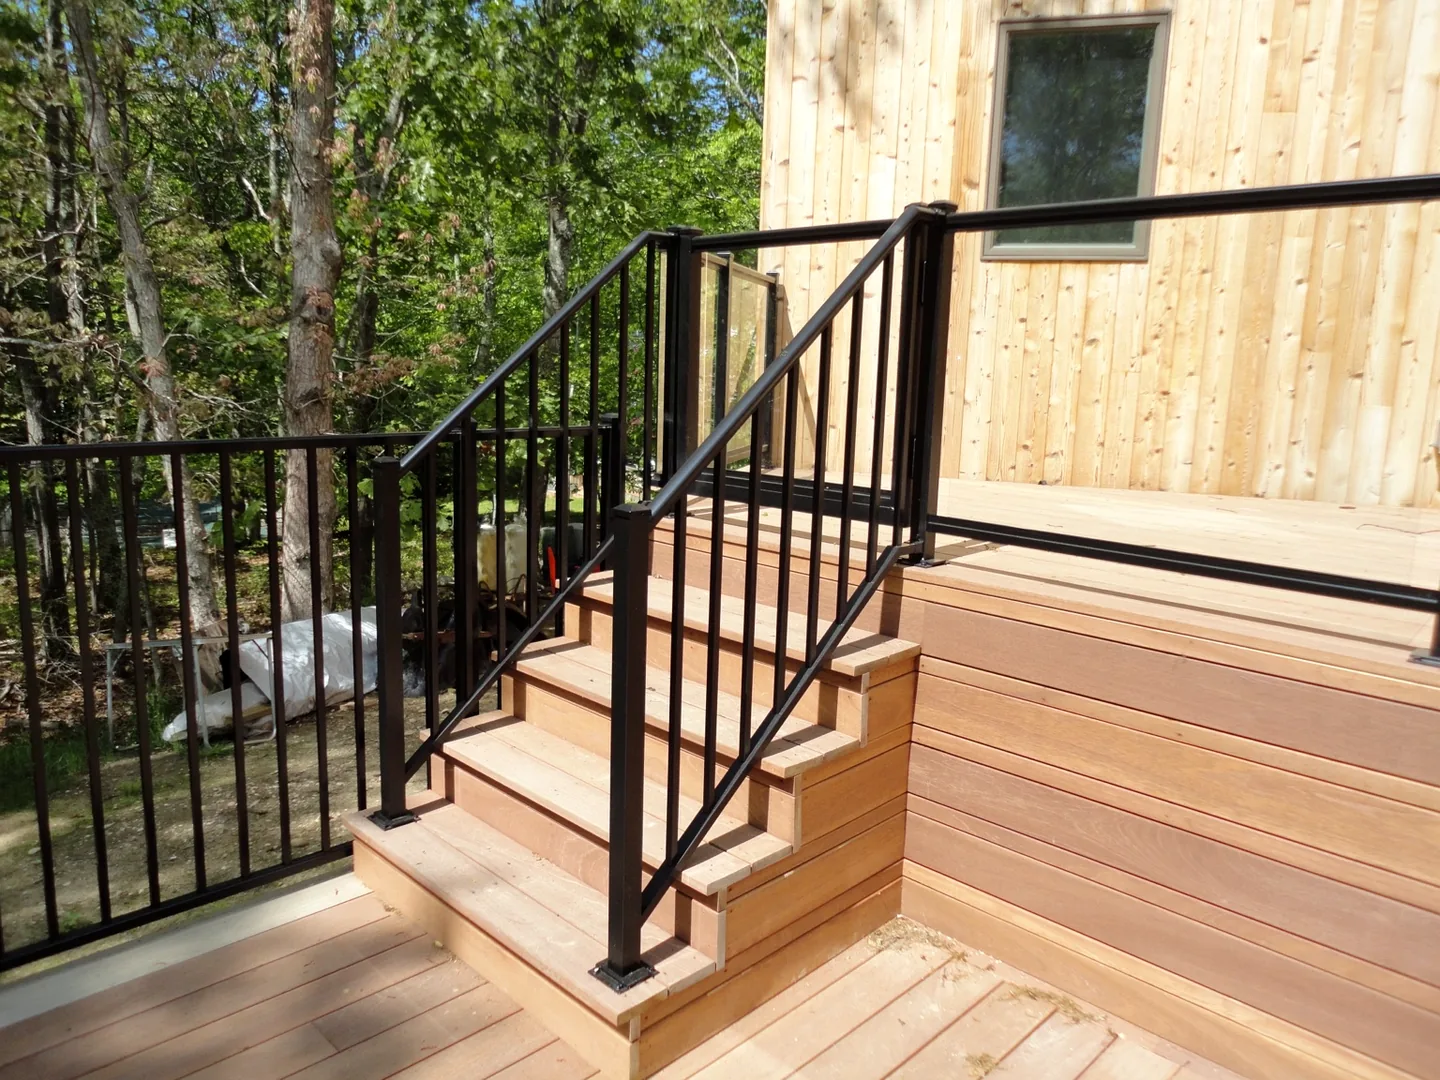
Unlike a railing that can be cut and adjusted freely on site, this system was fabricated to a specific layout. Sunrise established the post spacing, individual section dimensions, stair angles and changes in direction so the finished components would follow the wood deck correctly when they arrived.
That is what the photographs show in the finished work: long straight runs, clean corners and transitions that stay aligned with the deck rather than fighting it.
Protection at the deck edge without giving up the view
The glass panels create a substantial barrier at the elevated deck while preserving the visual connection to the pool and wooded yard below. From the deck, the framing reads as a series of clean black lines while the larger field of view remains open.
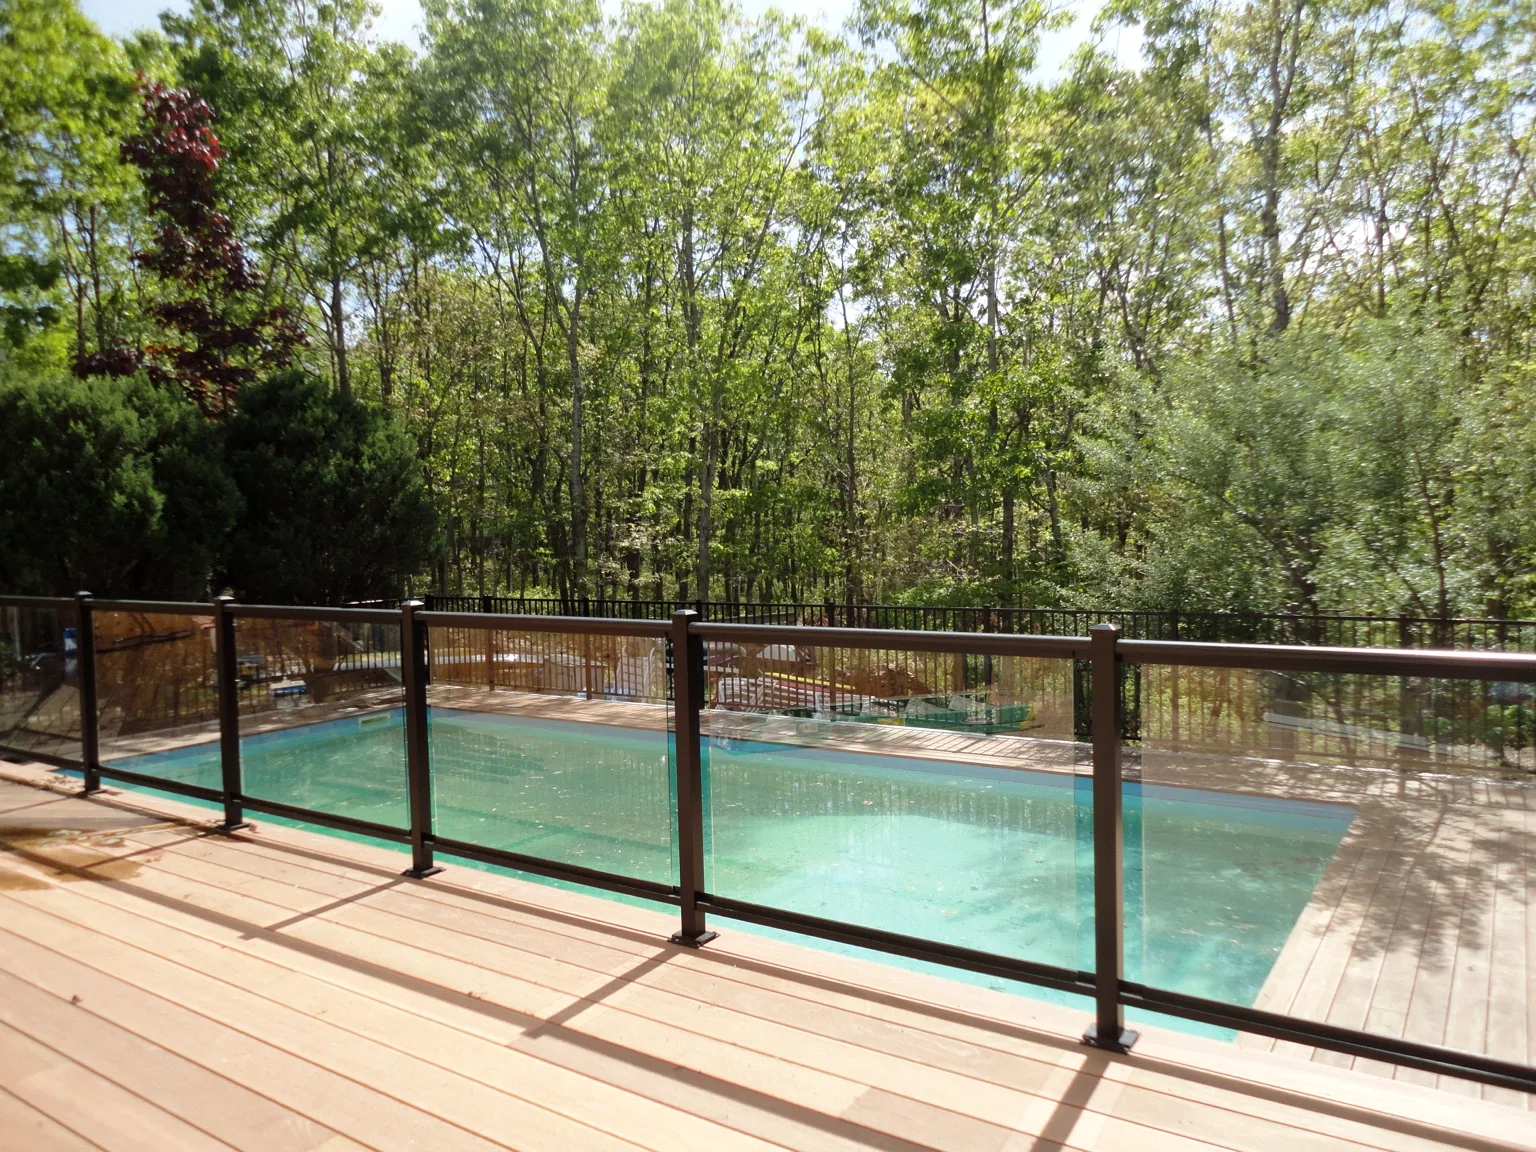
Corners, gate and stair transitions all had to meet cleanly
The custom layout becomes most apparent at the changes in direction. The glass gate, deck corner and stair transition all depend on the surrounding sections landing where planned. Conventional black aluminum railing continues at the stairs, visually tying the different railing conditions together.
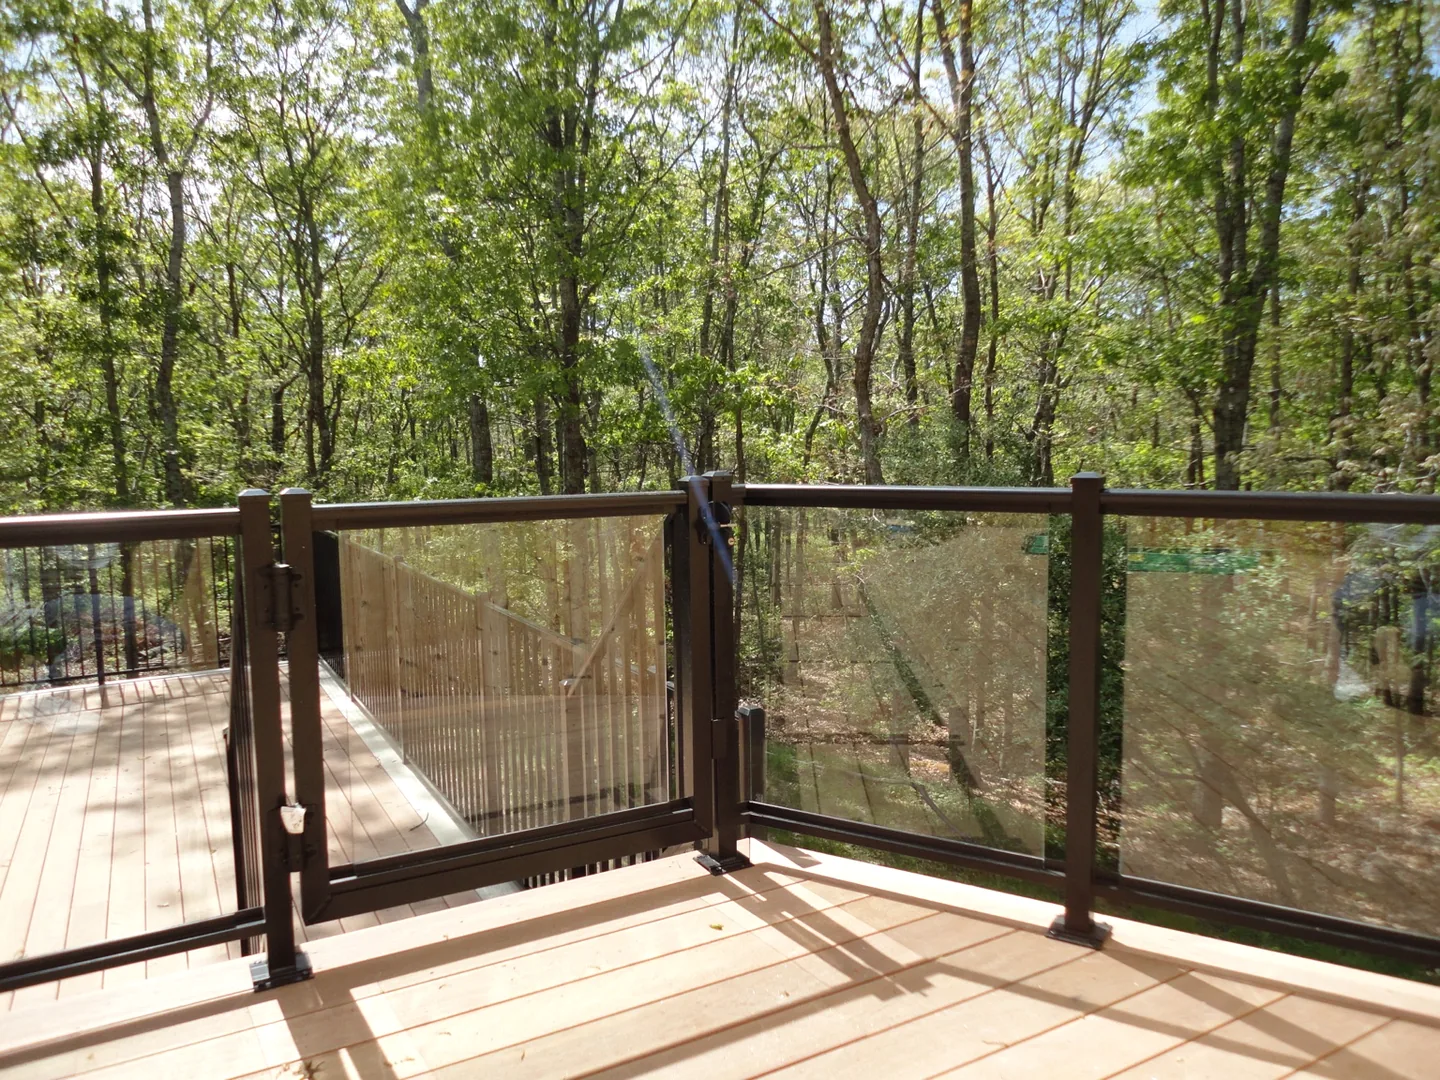
A custom-manufactured system that fits the deck
Sunrise did not fabricate the railing components. The value of the field work was making sure the manufacturer received dimensions and angles that matched the actual property. Once the system was manufactured and shipped to Long Island, Sunrise supplied and installed the finished railing.
Other installations worth seeing
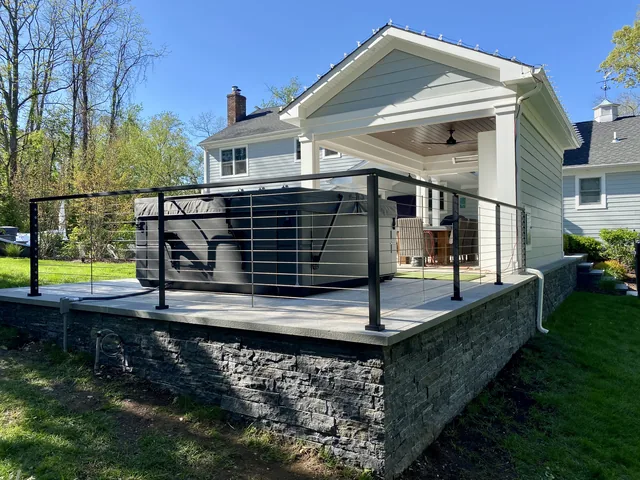
Modern Aluminum Cable Railing
A black aluminum cable railing around a raised spa terrace, built to keep the woods in view.
View Complete Project →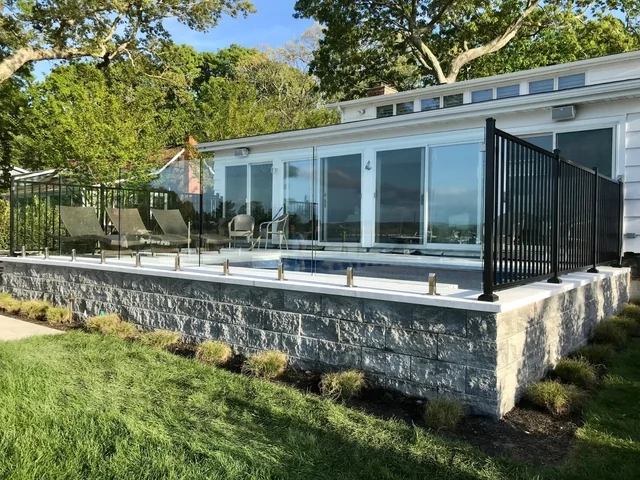
Waterfront Frameless Glass Pool Fence
Frameless glass on a raised waterfront pool patio, with aluminum railing and a PVC outdoor shower enclosure completed on the same property.
View Complete Project →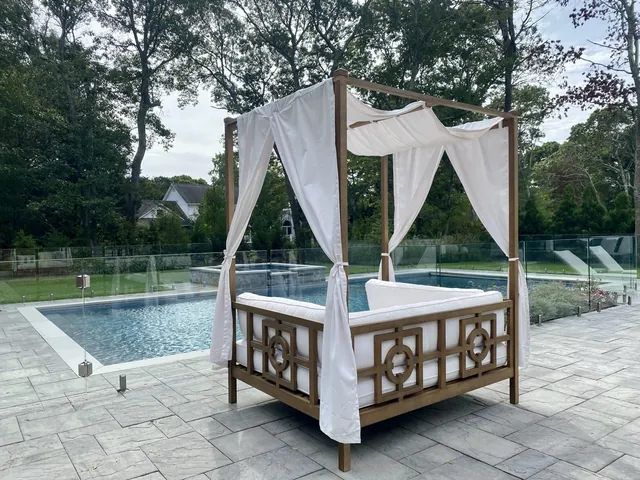
Frameless Glass Pool Enclosure
Tempered glass panels that hold the pool barrier without interrupting the garden.
View Complete Project →