Built to the architecture, not simply to the grade
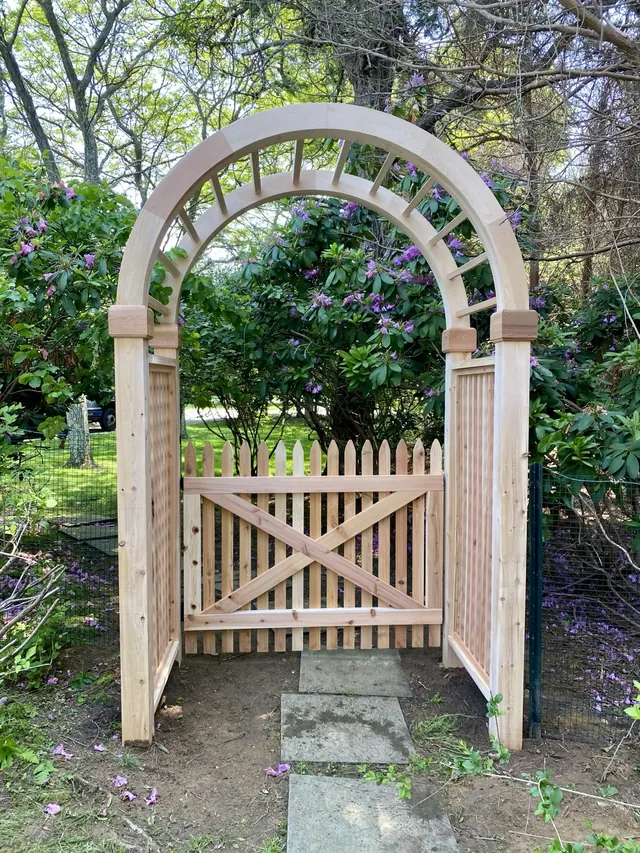
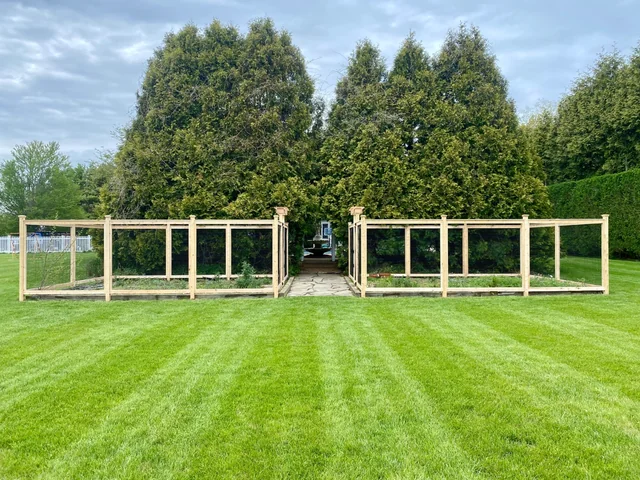
This clear cedar fence was installed for the builder of a high-end custom home in Southampton. The goal was not to make the fence read as a separate site feature. Its proportions, elevations, gates and screening were planned to feel deliberate alongside the home.
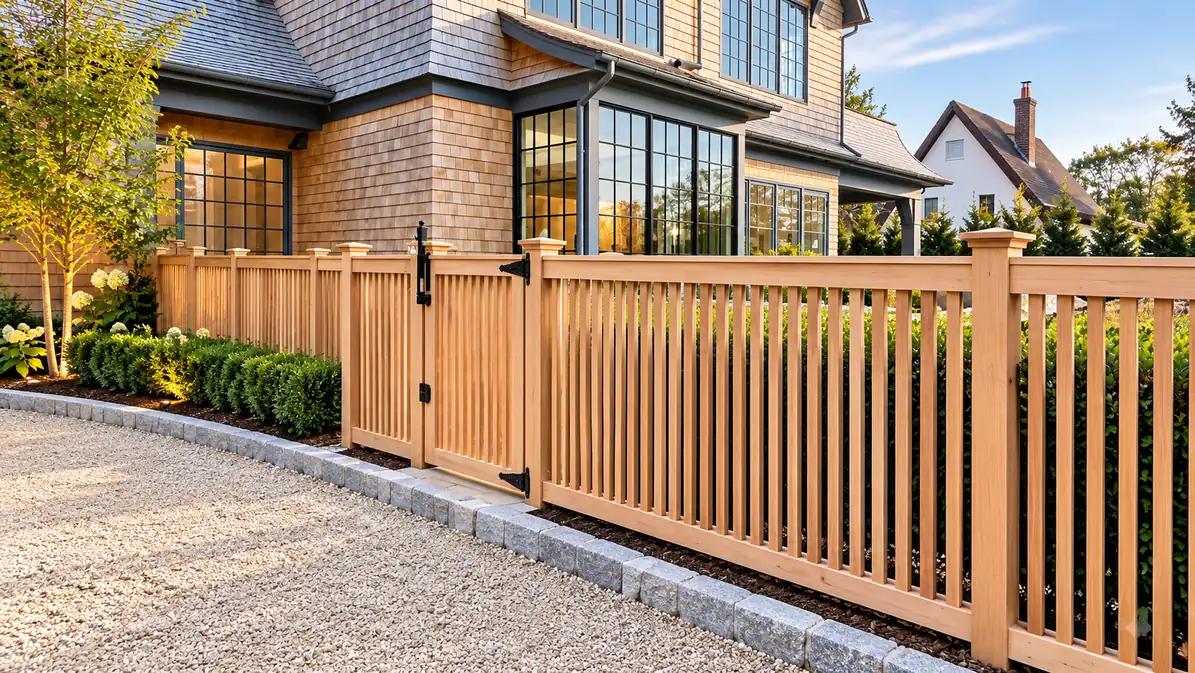
The fence begins at the required four-foot pool-fence height, then varies where necessary so the finished top line remains visually level as it wraps around the driveway and garage. On the opposite side of the house, the ground falls away, but the fence maintains the established architectural line instead of simply following the slope.
The clean appearance is supported by details that are easy to miss in photographs: hand-selected clear cedar, molded top rails shaped to shed water and concealed stainless-steel fasteners that leave the visible wood surfaces uninterrupted.
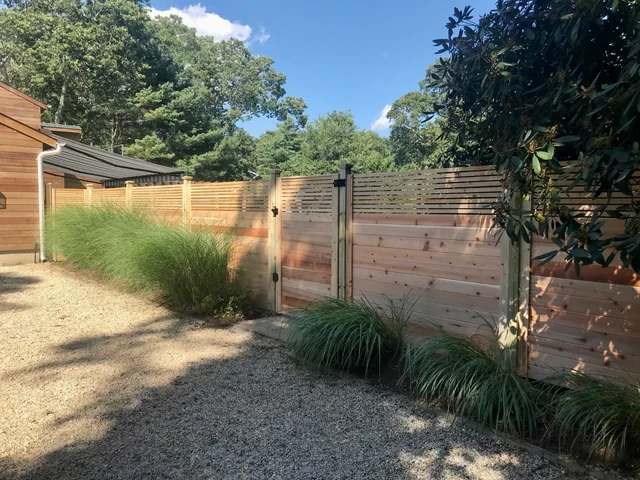
Where mechanical equipment required greater privacy, matching 1×6 clear cedar shadowbox/board-on-board screening was built around the pool filtration equipment and air-conditioning units. The result uses different fence construction for different needs while keeping the material and detailing coordinated across the property.
- Location
- Southampton, NY
- Investment Level
- $$$$ · Signature Custom
- Material
- Hand-selected clear cedar
- Height & Elevation
- Custom; begins at 4' pool-fence height and varies to preserve a level architectural line
- Top Rails
- Custom molded to shed water
- Fasteners
- Concealed stainless steel
- Screening
- 1×6 clear cedar shadowbox / board-on-board for pool and A/C equipment
Clear cedar craftsmanship around the property